Architecture & Interior Design
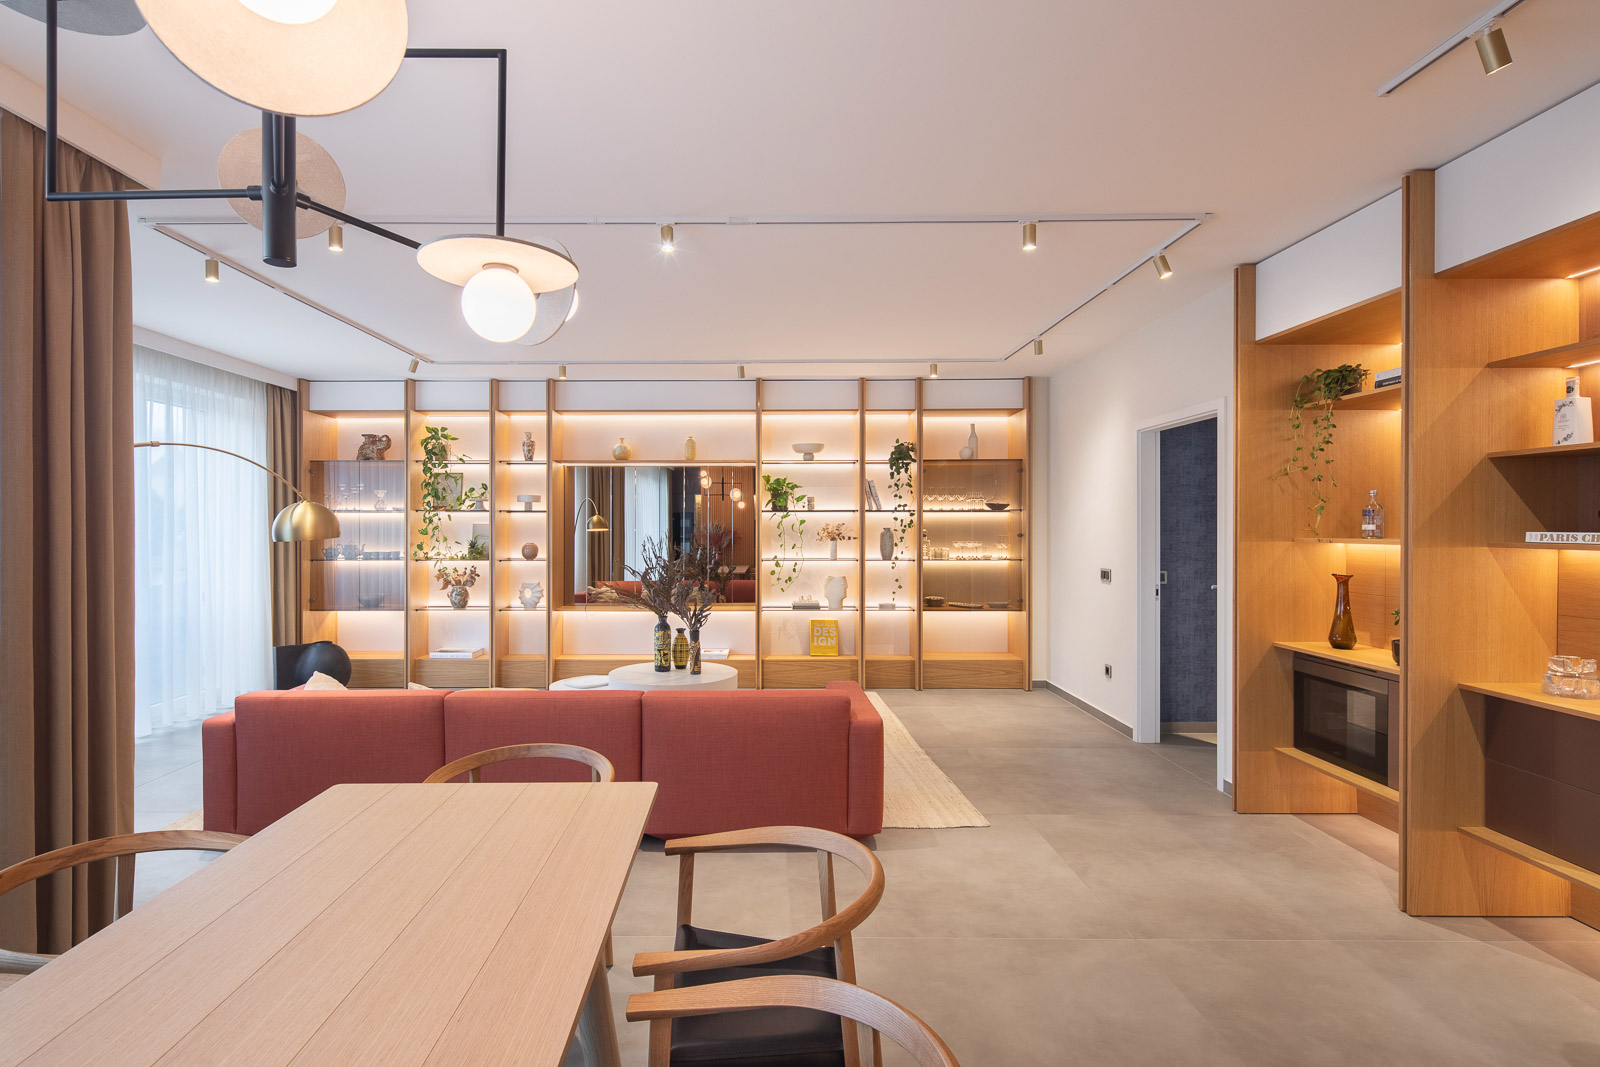
Beethoven Penthouse, Budapest — warm timber living space opening to the city

Studio Harmat Anna — Architecture & Interior Design

Portfolio / 2013—2026

Selected projects

01 · 2024

Beethoven Penthouse

Budapest, Hungary

  • Interior Design

A complete interior transformation of a rooftop penthouse — warm timber volumes, terrazzo surfaces and soft light across living, dining and kitchen spaces.

In collaboration with Dobár Éva & 81font

12 photographs

02 · 2023

Forest Lodge

Parád, Hungary

  • Architecture
  • Interior Design

A timber retreat in the forest, where black-framed glazing frames the trees and warm interiors follow the light.

In collaboration with Archista Studio

07 photographs

03 · 2022

Hercegprímás Apartment

Budapest, Hungary

  • Interior Design

A classical Budapest apartment reworked for contemporary living, pairing original proportions with refined modern detail.

12 photographs

04 · 2021

Office Apartment

Budapest, Hungary

  • Interior Design

A compact apartment re-planned for work and rest, using slatted timber, dark stone and calm neutral tones.

08 photographs

05 · 2022

Prato Restaurant

Budapest, Hungary

  • Interior Design

A warm, convivial restaurant interior with timber tables, soft banquette seating and layered lighting.

01 photographs

06 · 2022

Sparhelt Bistro

Balatonfüred, Hungary

  • Interior Design

A lakeside bistro blending warm timber and rustic blue accents, with an open bar and layered art on the walls.

04 photographs

07 · 2023

Hűvösvölgy

Budapest, Hungary

  • Interior Design

A personal interior study — sunlight, simple furniture and everyday objects arranged with care.

13 photographs

08 · 2018

Family Home at Buda Hills

Budapest, Hungary

  • Interior Design

A double-height family home on the Buda hills, opened to the garden and finished in oak, terrazzo and quiet white surfaces.

10 photographs

09

In Progress

CLT Family Home

Szokolya, Hungary

  • Architecture

A CLT family home in the Börzsöny foothills. The renders study how light moves through the double-height living space, from the skylit ridge to the mezzanine gallery above, and how warm timber meets tile, terrazzo and oak.

10 renders

10

In Progress

Forest House — Light Version

Eger, Hungary

  • Architecture

A timber house in the Eger hills, studied in a lighter palette: pale CLT walls carry sunlight through oak panelling, marble counters and travertine — from the bar seating under a single linear light to the bedrooms set into the gable.

09 renders

11

In Progress

Forest House — Dark Version

Eger, Hungary

  • Architecture

The same house studied in a darker palette: smoked timber, bronze mosaic and dark stone, with warm backlight tracing the bathtubs, showers and dining tables after sunset.

10 renders

12

In Progress

Clearing House

Eger, Hungary

  • Architecture

An A-frame retreat opening onto a forest clearing, with a double-height living space, warm timber interiors and a terrace connected to the landscape.

09 renders